Skip Main Navigation

Studio Floorplans


S1

Slide 1
Entryway next to the kitchen, laundry closet with stackable washer/dryer on the opposite wall, hardwood floors throughout
Studio kitchen with dark wood cabinets, quartz countertops, and stainless steel appliances
Laundry closet with stackable washer/dryer
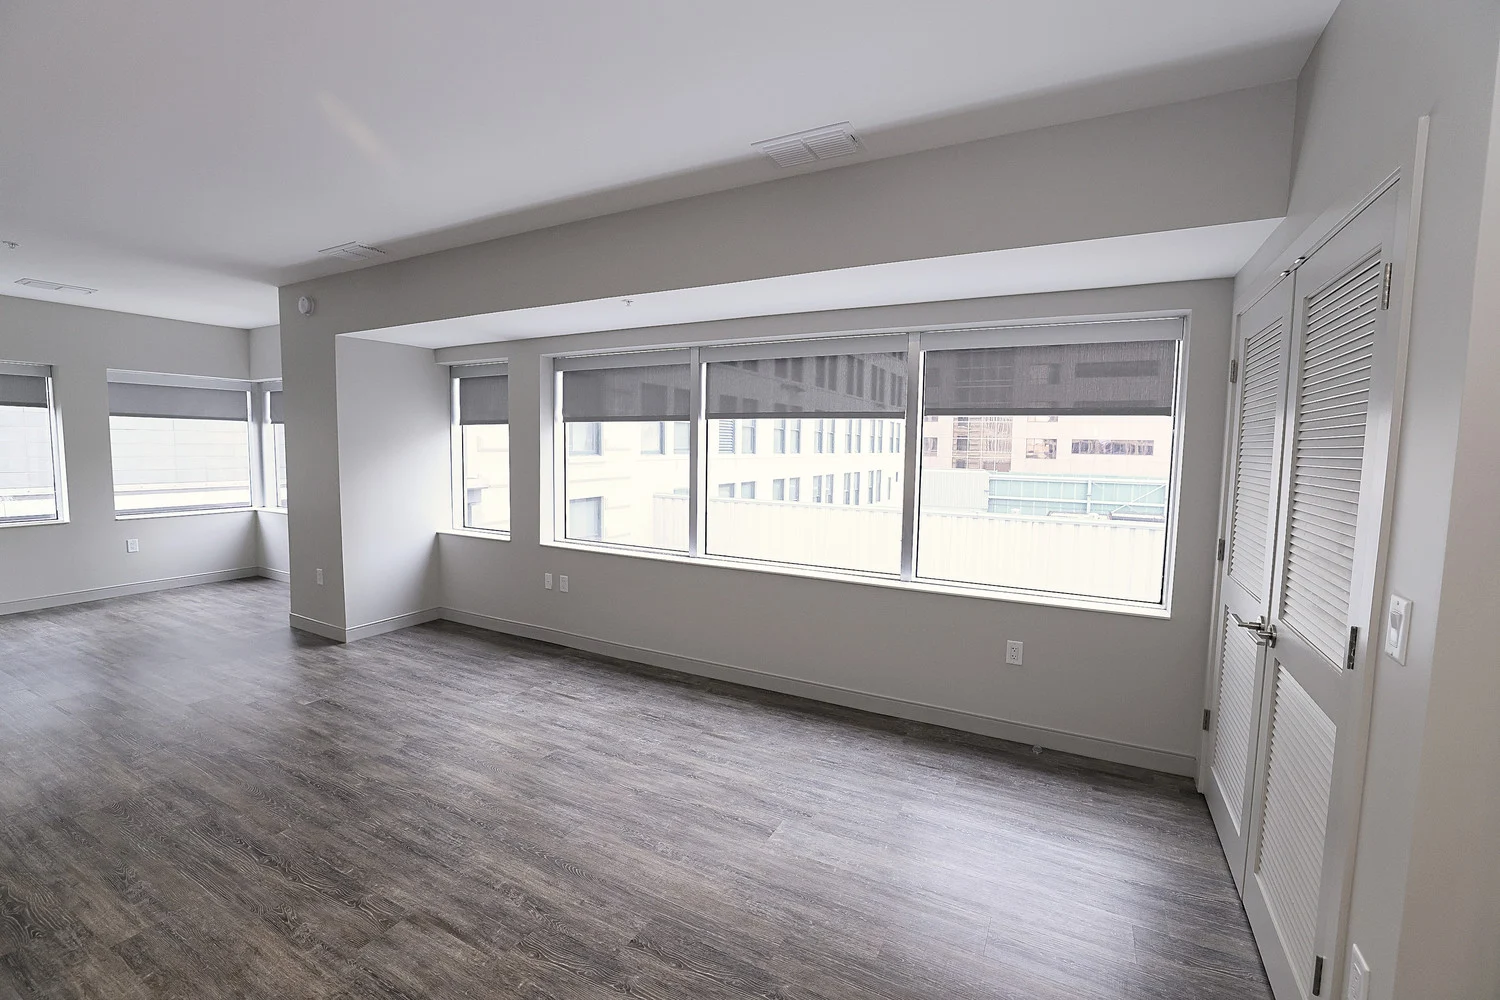
Living room with hardwood floors, light gray walls, gray trim, and three large windows
Living room with hardwood floors, light gray walls, gray trim, facing sliding barn door leading to the bathroom
Living space facing bathroom featuring sliding barn style door
Walk-in closet with gray wire shelving and hanging rods on multiple walls
Bathroom with tile flooring, dark-colored vanity with quartz countertops and one sink leading to the walk-in closet
White standing shower with glass door
Bathroom with tile flooring, dark-colored vanity with quartz countertops and one sink with large mirror
Floorplan Diagram

S3

Slide 1
View of entryway with wood-inspired floors, white walls, neutral trim, view of kitchen
View of kitchen and bathroom from entryway with neutral walls and trim
Bathroom with vanity, toilet, mirror, light fixture
Shower with white tile walls, curtain rod
Kitchen with stainless steel appliances, dark wood cabinets, stone counters, tile backsplash
View of kitchen with stainless steel appliances, dark cabinets, wood plank floors
View of kitchen with white tile backsplash, speckled stone counters, dark cabinets, stainless steel appliances
Closet with wire shelf, stacked washer and dryer
Living room area with wood-inspired flooring, light walls and trim, and windows
Living area with wood-inspired floors, neutral walls and trim, large windows with blinds
View of kitchen from living space, wood-inspired floors, neutral walls and trim
Living space looking towards large windows with blinds
Studio 1 Bath

S5

Slide 1
Studio kitchen with dark wood cabinets, quartz countertops, and stainless steel appliances
Laundry closet with stackable washer/dryer next to the kitchen
Laundry closet with stackable washer/dryer
Kitchen with dark wood cabinets, stainless steel appliances leading to living area with hardwood floors throughout
Living area and kitchen space with hardwood flooring and nurtural colored walls
Living area with large windows and kitchen space with hardwood flooring and nurtural colored walls
Living area with hardwood floors, light gray walls, gray trim, and three large windows
Open living space with hardwood floors, light gray walls, gray trim, and large windows
Living space facing bathroom featuring sliding barn style door
Bathroom with tile flooring, dark-colored vanity with quartz countertops and one sink leading to the walk-in closet
White standing shower with glass door
Walk-in closet with gray wire shelving and hanging rods
Floorplan Diagram

S2

Slide 1
Entryway with coat closet next to a door leading to bathroom
Living room with hardwood floors, light gray walls, gray trim, and ample windows
Studio kitchen with dark wood cabinets, quartz countertops, and stainless steel appliances
Living space with hardwood floors, light gray walls, gray trim, and windows
Living space next to the kitchen with hardwood floors and light gray walls
Kitchen with dark wood cabinets, stainless steel appliances, and hardwood floors throughout
Studio living space with hardwood floors, light gray walls, gray trim, and windows
Laundry closet with stackable washer/dryer
Bathroom with tile flooring, dark-colored vanity with quartz countertops and one sink with large mirror next to toilet
Large white shower/tub featuring tile to the ceiling next to toilet
Floorplan Diagram

S4

Slide 1
Studio kitchen with dark wood cabinets, quartz countertops, and stainless steel appliances
Kitchen with dark wood cabinets, quartz countertops, subway tile backsplash, and stainless steel appliances
Laundry closet with stackable washer/dryer
Kitchen with dark wood cabinets, quartz countertops, stainless steel appliances, and hardwood flooring throughout
Living area with hardwood floors, light gray walls, gray trim, and four windows
Living space with hardwood floors facing bathroom featuring sliding barn style door
Living area with large windows and kitchen space with hardwood flooring and nurtural colored walls
Living room with large windows and hardwood floors
Bathroom with tile flooring, dark-colored vanity with quartz countertops and one sink, white standing shower with glass door
Bathroom with tile flooring, dark-colored vanity with quartz countertops and one sink leading to the walk-in closet
Walk-in closet with wire shelving and hanging rods
Large white standing shower with glass door
Floorplan Diagram